
VENUE HIRE
SUBMIT YOUR BOOKING ENQUIRY FORM AT THE END OF THIS PAGE
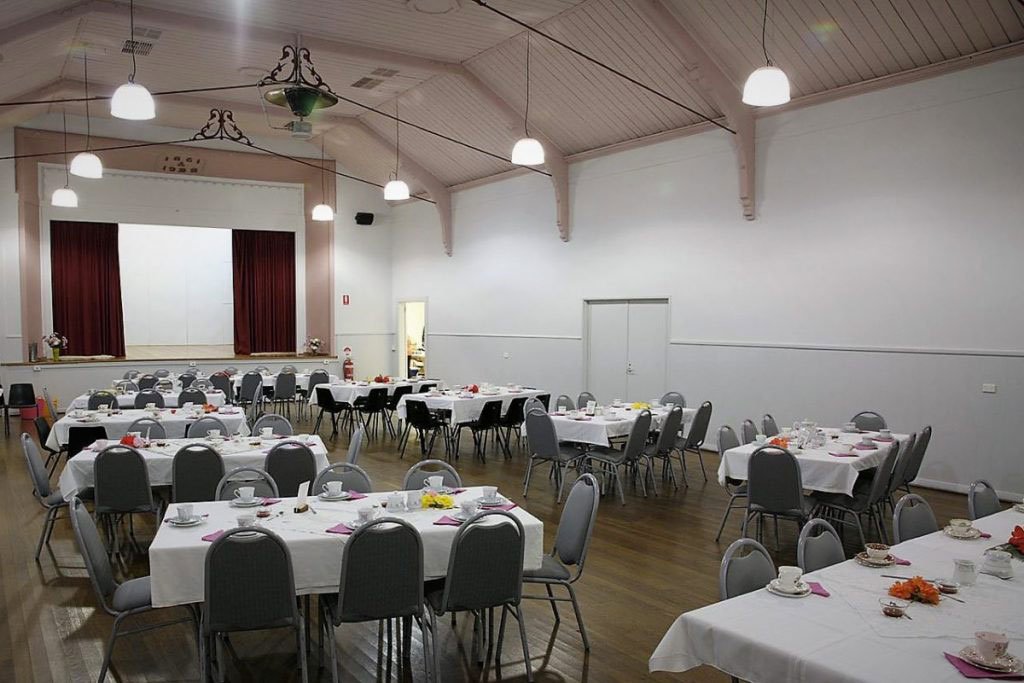
The Hall
Theatre Style: 200 people
Cabaret/Restaurant style: 130 people
Cocktail Party style: 150 people
Dimensions: 18.0 x 9.2 m
Various audio-visual equipment is available including an installed sound system. Microphones, projection equipment, piano and other presentation equipment are also available on request.


Commercial Kitchen
A spacious commercial style kitchen with servery provides easy access for the presentation of meals. Cutlery, crockery, wine glasses, water jugs, urns, gas aven, microwave ovens, a range of cooking equipment, fridges and commercial dishwasher are all supplied within the facility.
Easy access is available from the kitchen either directly to the adjacent Supper Room or through an adjoining space to the Main Hall when booked in conjunction with either of these spaces


The Supper Room


Theatre Style: 80 people
Restaurant Style: 50 people
Dimensions: 8.4 x 9.2 m
Direct access available to commercial kitchen, includes presentation screen, chairs, fold-up tables.
Can be used for a variety of activities including dinners, public meetings, classroom, film screenings, etc.
Craft Room (Acacia Room)
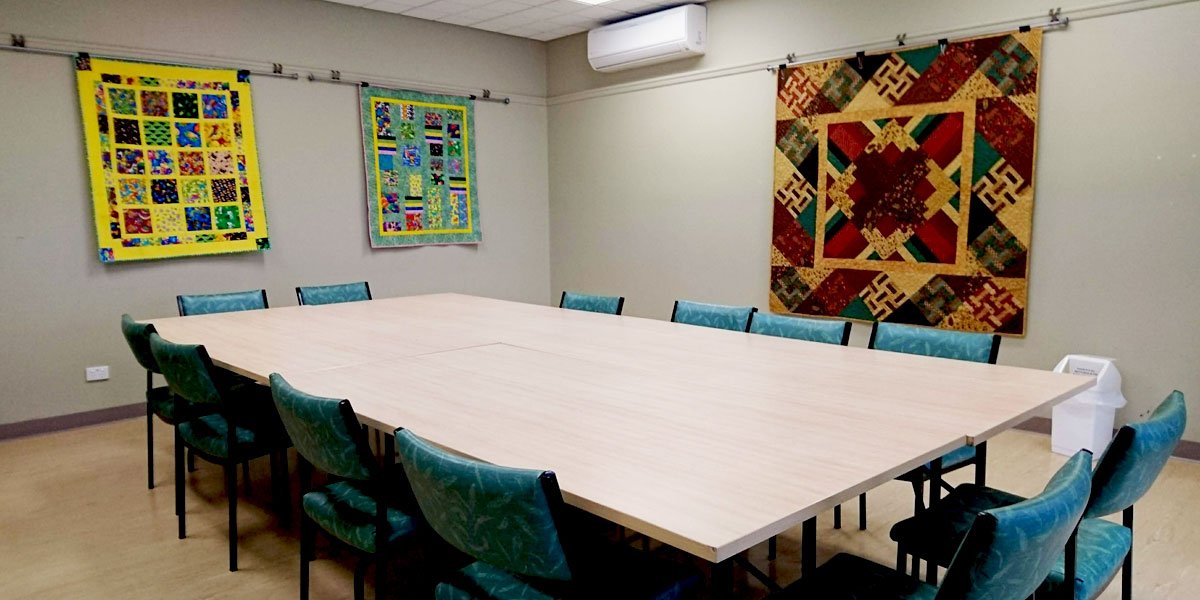
Seating for: 12 to 14 people
Dimensions: 6.0 x 5.0 m
A small, general-purpose room for smaller groups and classes, particularly suitable for art and craft based activities such as drawing, sewing and patchwork. Includes a TV Screen on wheels with HDMI and USB cables.
Interview Room

Seating for: Up to 6 people
Dimensions: 3.4 x 3.8 m
An ideal room for interviews, consultations or small meetings